 Family Photo Maker
Free tool
Gallery Wall Planner
Pick a photo wall layout, see it to scale in a real room, and get the exact measurements for hanging it on your wall. Free, with sizes in inches or centimetres.
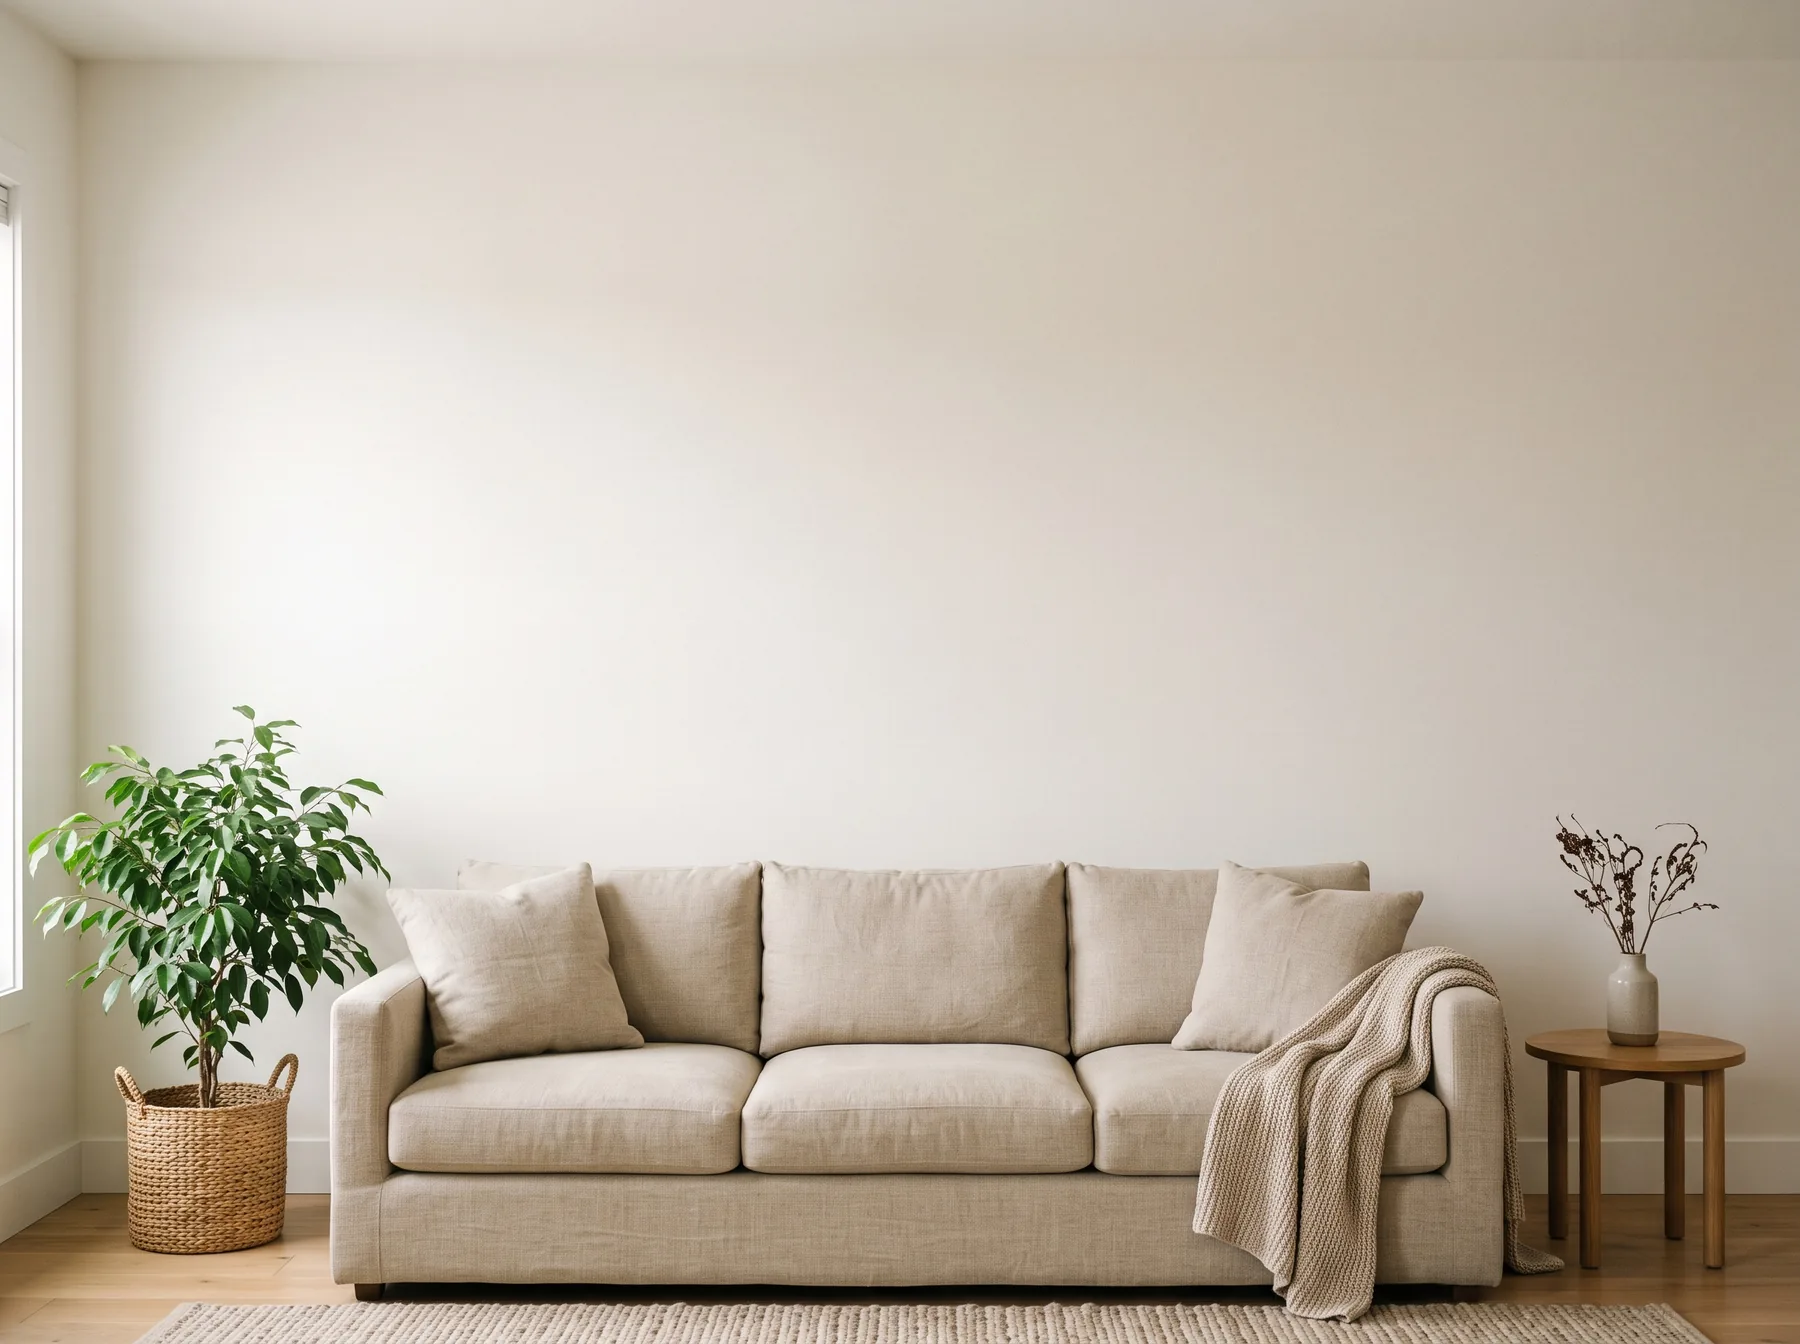
Shown to scale above an 88 in sofa. Tap a frame to try one of your photos in it.
Hanging guide
The lowest frames sit 8 in above the sofa. Measure to each frame's top-left corner, then allow for where its hook sits on the back.
| Frame | Size | From left wall edge | Top edge from floor |
|---|---|---|---|
| 1 | 11×14 in | 41 in | 72 1/2 in |
| 2 | 11×14 in | 41 in | 56 in |
| 3 | 11×14 in | 54 1/2 in | 72 1/2 in |
| 4 | 11×14 in | 54 1/2 in | 56 in |
| 5 | 11×14 in | 68 in | 72 1/2 in |
| 6 | 11×14 in | 68 in | 56 in |
How to plan a gallery wall
- Step 1
Choose a layout
Start from a grid, a row, a centerpiece, a mixed salon wall or a staircase layout. Each one uses standard frame sizes.
- Step 2
Enter your wall
Type your wall width, say what is below it, and set the gap between frames. The planner checks that the layout fits.
- Step 3
Hang it by the numbers
Open Measurements for a to-scale plan and a hanging guide with the position of every frame. Download it to take to the wall.
Gallery wall layout rules that work
- Eye level is 57 inches. Centre the arrangement, not each frame, at that height on a bare wall.
- Two thirds of the furniture. Above a sofa or console the arrangement should span about two thirds of its width.
- One gap everywhere. Keep 2 to 3 inches between all frames. Even gaps make mixed sizes look planned.
- Start from the middle. Hang the centre frame first and work outwards, checking with a level.
- Match the frames, vary the photos. One frame colour holds the wall together when the pictures differ.
Need the pictures for the wall?
Turn separate photos of your family into one portrait, see it framed on a wall, and order it as a framed print or canvas in the sizes your plan uses.
Questions and answers
How high should a gallery wall hang?
On a bare wall, put the middle of the whole arrangement at eye level, about 57 inches (145 cm) from the floor. Above a sofa, console or headboard, start the lowest frames 6 to 10 inches above the furniture.
How much space should there be between frames?
Two to three inches (5 to 8 cm) suits most walls. Use the same gap everywhere, including in a mixed-size layout, so the arrangement reads as one piece.
How wide should a gallery wall be above a sofa?
About two thirds of the sofa width. For a 7 foot (84 inch) sofa that is roughly 56 inches, which a grid of six 11×14 frames or a row of three 16×20 frames fills well.
What sizes work best for a gallery wall?
Grids look best with one size, usually 8×10 or 11×14. Mixed layouts need one clear anchor, such as an 18×24 or 16×20, with smaller frames around it.
Is the gallery wall planner free?
Yes. The planner, the room preview and the downloadable measurement plan are free and need no account. Photos you try in the frames stay on your device.
How do I transfer the plan to the wall?
Use the hanging guide: for each frame it gives the distance from the left edge of the wall and the height of the top edge from the floor. Mark the top-left corners with painter’s tape, then measure down to each frame’s hook.